

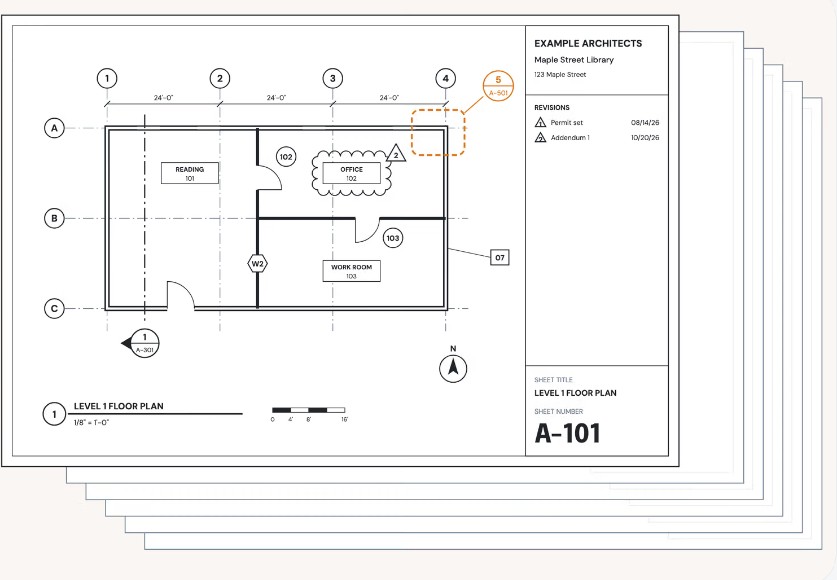
Pirros explains drawing types, sheet organization, Revit workflows, and where AI can help architects reuse details and catch documentation errors.

Construction drawings translate a building design into graphical instructions that contractors can price, permit, and build. Pirros explains that drawings form one part of construction documents, alongside specifications. Drawings communicate dimensions, locations, quantities, and relationships between components, while specifications define materials, performance requirements, workmanship, and testing.
Drawing sets are organized by discipline and view. Architectural, structural, civil, landscape, mechanical, electrical, and plumbing sheets use standardized identifiers. Within those disciplines, plans establish locations, elevations show vertical surfaces, sections reveal internal relationships, details explain specific construction conditions, and schedules organize information about doors, windows, finishes, equipment, and other elements.
Reading a set starts with the sheet index and general notes before moving through plans and following references to sections and details. Title blocks identify revisions, while grids and north arrows establish orientation. Pirros stresses that written dimensions govern rather than measurements taken directly from drawings. Callouts connect related views, and tags link modeled elements to schedules. Cross-checking disciplines helps expose coordination problems.
In Revit, many construction drawings are generated as views of a shared building model. Changes can therefore propagate across plans, elevations, sections, and schedules. Large-scale details, however, are often drafted separately, making reuse of previously developed details.
