
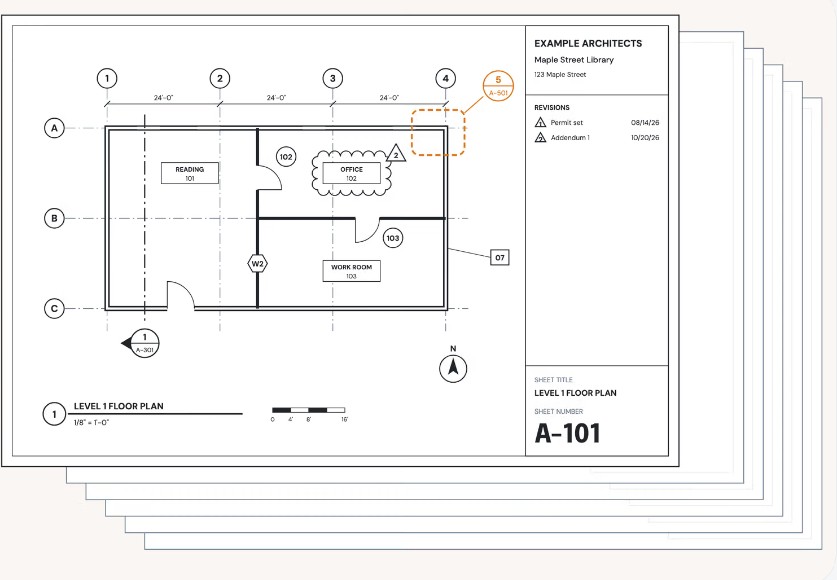
Pirros explains drawing types, sheet organization, Revit workflows, and where AI can help architects reuse details and catch documentation errors. Source: Pirros. Construction drawings translate a building design into graphical instructions that contractors can price, permit, and build. Pirros ...

Pirros co-founder Ari Baranian used the AI agent to trace floor plans, redesign spaces, edit Revit families, and prepare accurate views for AI rendering. Source: Pirros. Pirros co-founder and CEO Ari Baranian used his own home renovation to test ...
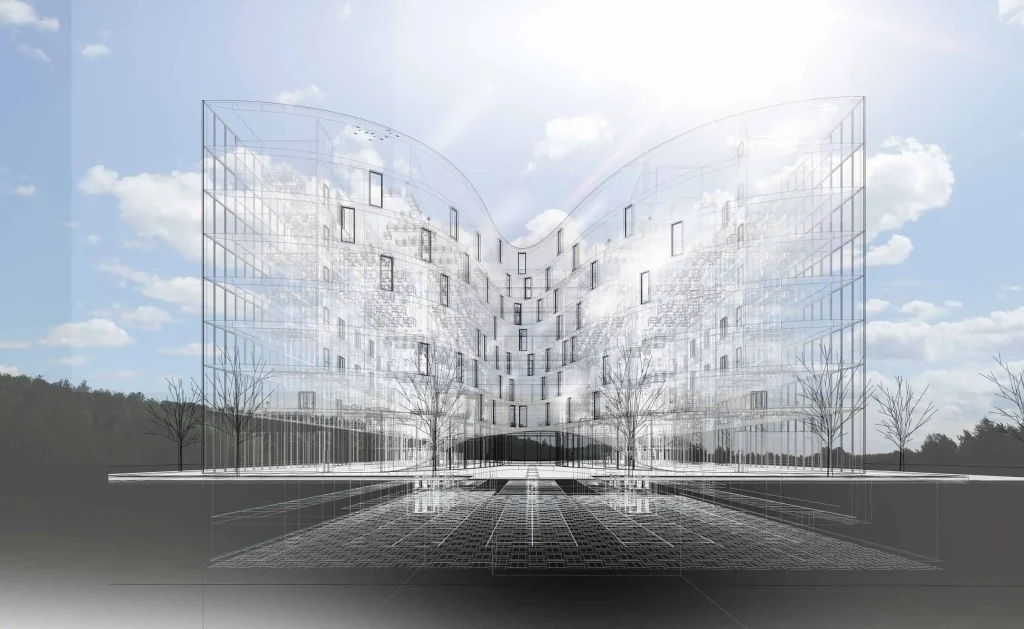
Groundbreaking transformations are observed in the age of Industry 4.0 with respect to the building industry. Digitization has proven beneficial to the building industry, specifically through BIM models (Building Information Modeling). This digital transition applies to all phases and ...

Premessa: perché il rilievo dello stato di fatto è decisivo nel recupero delle strutture in acciaio Quando un intervento di riqualificazione conserva e risana una struttura esistente, la qualità del progetto dipende in larga parte dalla qualità del rilievo. Nelle ...

Benghazi has always faced the sea. Its historic center grew around the port, and the relationship with the Mediterranean remains central to how the city understands itself. In recent years, that same city has also become a place of reconstruction, ...
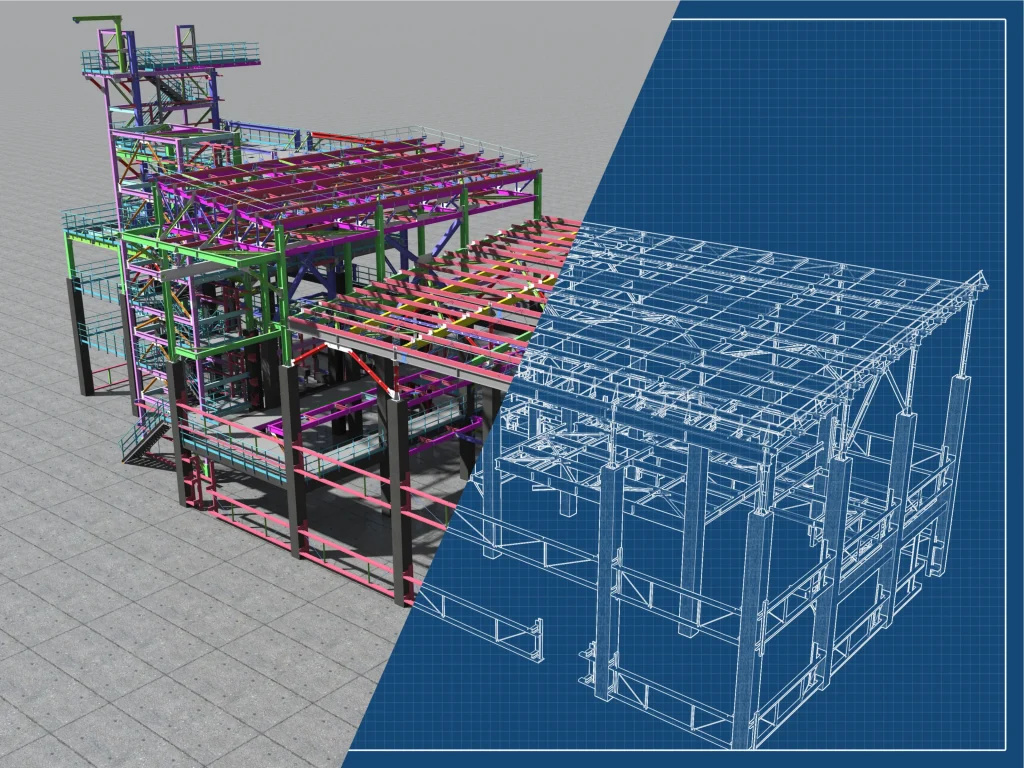
BIM keeps a project coordinated with who builds what, where, and when. CAE, powered by FEA, proves the structure will perform as expected. When these two work in sync, you reduce risk, speed approvals, and avoid costly fixes late in ...
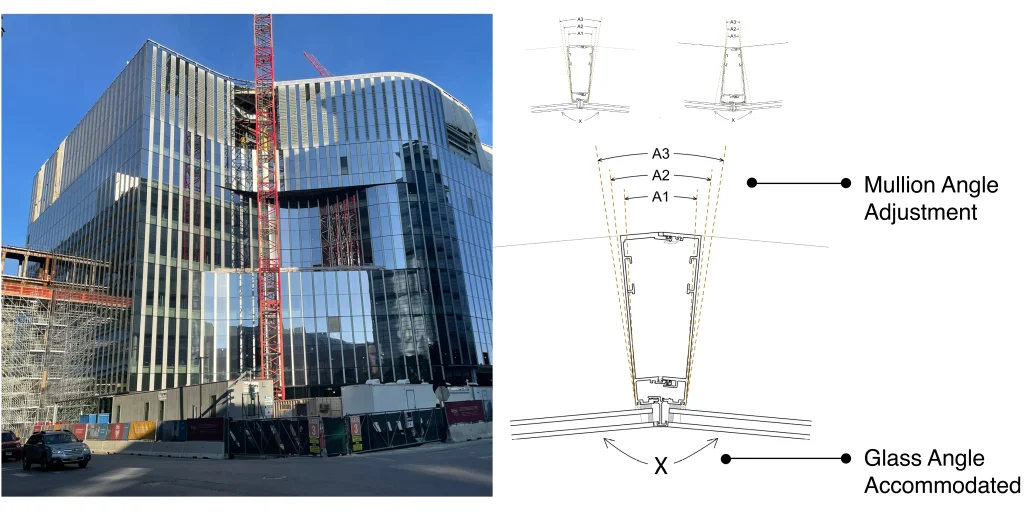
Architectural design today is experiencing a fundamental shift from “drawing logic” to “information logic.” With the accelerating wave of digitalization and intelligent technologies, project processes are increasingly structured upon information flow and cross-disciplinary collaboration. In the context of information and ...

For decades, architecture and construction have relied on drawings, physical models, specifications, and increasingly sophisticated digital representations to describe buildings. Among the most important developments in this transition has been Building Information Modeling, or BIM. BIM transformed the building model ...
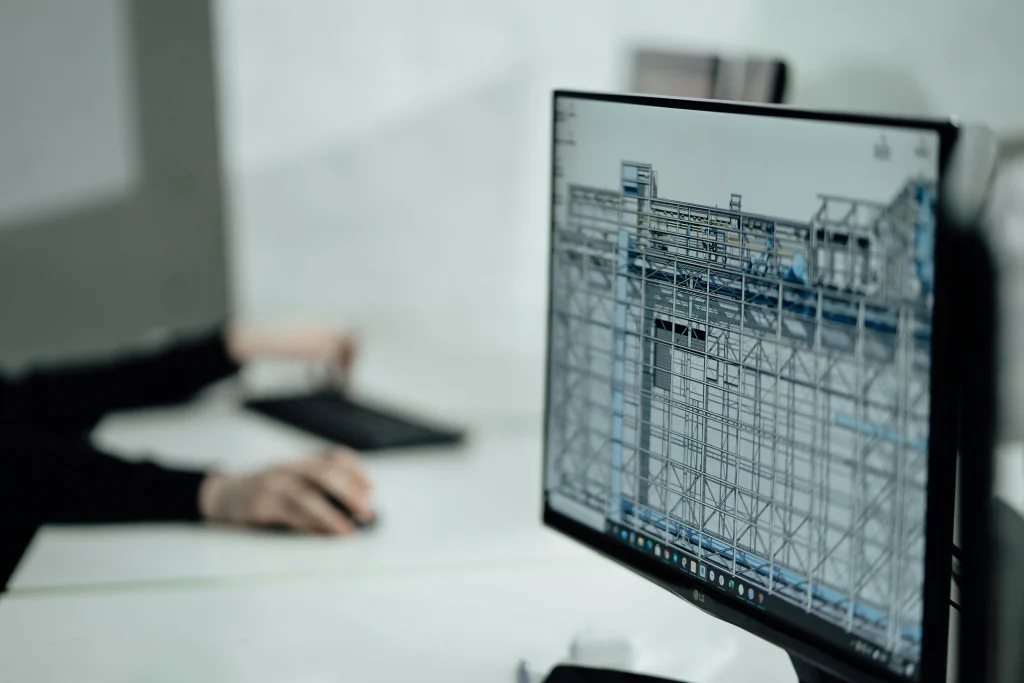
For decades, architectural and engineering practices worldwide treated digital building models as internal design assets. While three-dimensional Building Information Modeling (BIM) streamlined interdisciplinary coordination within private studios, regulatory authorities continued to evaluate compliance through flat, two-dimensional PDF blueprints and physical ...

With infrastructure data residing in a variety of locations and formats, project participants often spend significant time searching for information rather than acting on it. Data sources might include design models, photographs, IoT sensor data, record drawings, and various other ...