

The platform turns existing architectural plans into structured information, helping homebuilders automate quality control, plan mirroring, documentation, and other repetitive production tasks without abandoning established workflows.

Production homebuilding involves far more than creating architectural concepts. Plans must be reviewed, annotated, adapted to different lots and elevations, checked against standards, and assembled into construction-document packages. Geom argues that much of this work remains manual, repetitive, and dependent on disconnected tools developed decades ago.
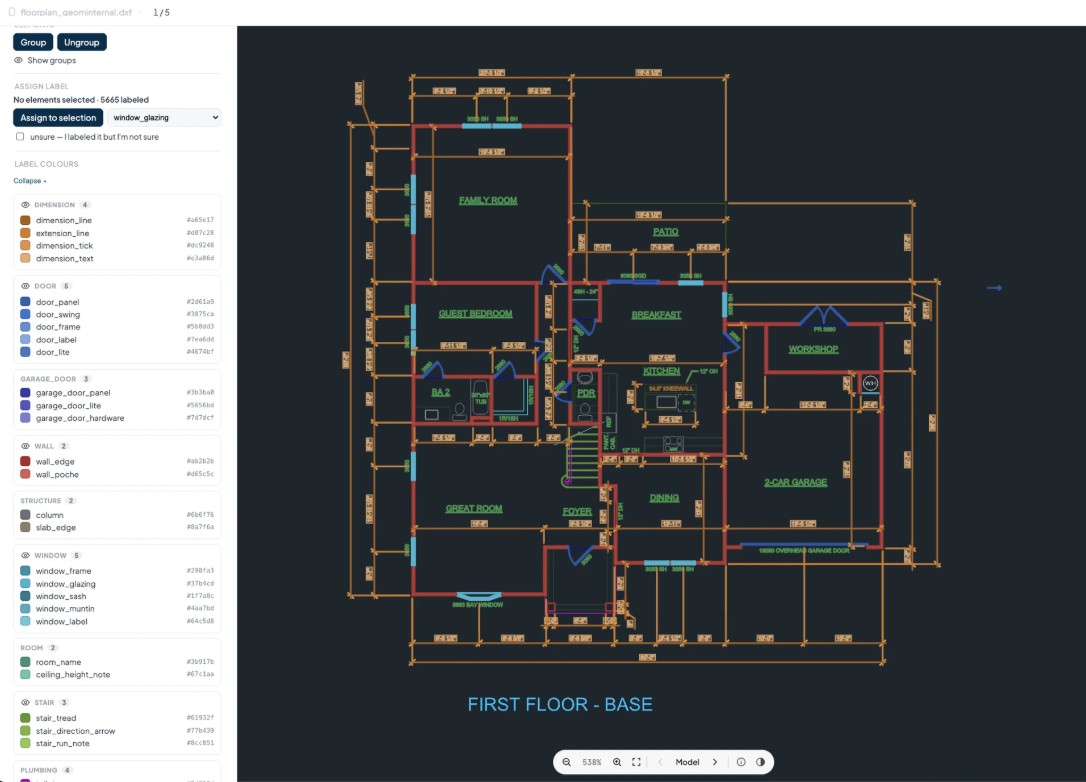
Geom is an AI platform designed to automate these production workflows while preserving builders’ existing CAD files, standards, tools, and approval processes. Rather than requiring companies to migrate years of architectural information into new BIM systems, the platform creates a semantic understanding of existing plans. It identifies elements such as walls, openings, rooms, and dimensions and understands relationships among information distributed across drawings, notes, and tables.
This structured understanding gives AI the context needed to perform architectural tasks reliably. Geom initially targets quality-control reviews, option solving, plan mirroring, elevation rendering, plot-plan development, and construction-document preparation.
The company reports significant productivity gains from early deployments. In one project, Geom reduced plan mirroring from weeks to minutes while cutting workflow costs by 73%. In another, it reorganized master sheet sets into construction-document packages for more than 300 plans in 20 minutes, compared with 2–3 days of manual work.
Geom is developing the platform with major production homebuilders, including Pulte, Century Communities, Meritage, and True Homes. Customer plans and standards remain under the builders’ control and are not used for cross-company model training.
The company does not position AI as a replacement for architects. Instead, its goal is to automate repetitive production work while preserving human responsibility for design, context, creativity, and judgment.
Geom’s broader vision extends beyond homebuilding. By teaching software to understand what architectural drawings represent and how their elements relate, the company sees its semantic foundation eventually supporting additional architecture, engineering, and construction workflows.
