

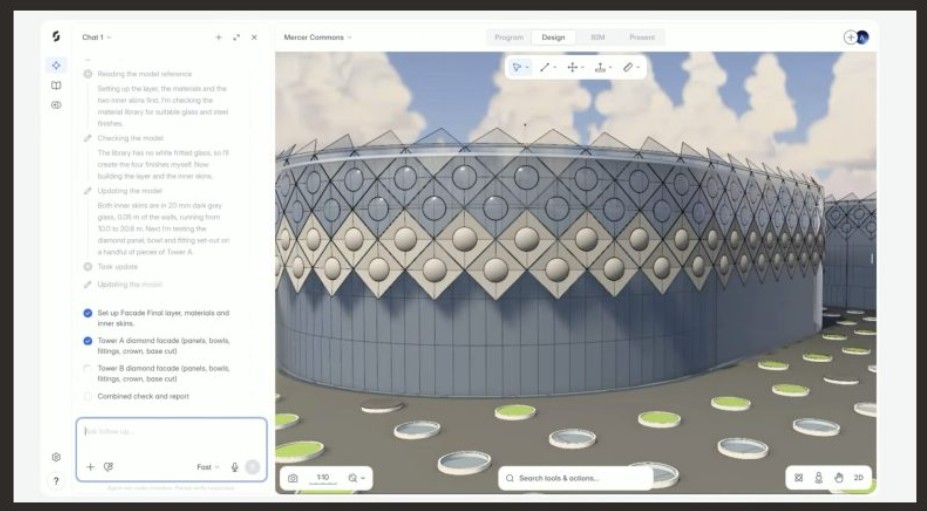
The AI agent moves from concept studies to LoD 400 models, structural and MEP systems, construction drawings, and Revit-ready project data.

Snaptrude has introduced Snaptrude Agent, an AI agent designed to automate architectural and BIM workflows from early concept development through construction documentation. Rather than limiting AI to individual commands, the system can plan and execute multistep design tasks while keeping architects and engineers involved in reviewing and approving its proposed actions, tells AEC Magazine.
Users begin by giving the Agent a prompt or design problem. It proposes a plan that can be approved or modified before execution. During concept design, the Agent can analyze a site and generate anything from a few massing alternatives to hundreds, giving teams a faster way to explore potential configurations.
The automation extends into detailed BIM authoring. According to Snaptrude, massing models can be developed into construction-ready LoD 400 BIM models within minutes. The Agent supports parametric structural and mechanical, electrical, and plumbing systems. When required components are missing from existing libraries, designers can provide vendor specification sheets, which the Agent can use to model the necessary systems.
Construction documentation is another key capability. Snaptrude Agent can produce drawing sets based on a firm’s standards and transfer models to Revit while retaining existing Revit families. Designers can review the generated work, identify problems, and instruct the Agent to revise its output rather than manually rebuilding elements.
The Agent is not restricted to new projects. Teams can begin with an empty site or import existing models from Revit, Rhino, or SketchUp. Potential workflows include continuing partially completed Revit projects and developing MEP systems from architectural BIM models. Firms can also configure workflows around internal standards and company knowledge bases.
For AEC firms, Snaptrude Agent represents a broader move toward AI systems that perform substantial BIM work rather than simply assist with isolated modelling tasks. The emphasis remains on human oversight, with professionals reviewing plans and directing revisions throughout the process.
