
27/10/2026 – Inserire il recepimento della direttiva Case Green nella legge di delegazione europea 2026 e prevedere incentivi pluriennali per la riqualificazione energetica degli edifici, accessibili anche agli incapienti fiscali e alle famiglie che non dispongono della liquidità necessaria per ...

No todos los proyectos responden de la misma manera al aislamiento sísmico. Por ello, además de preguntarnos ¿qué tipos de edificios pueden beneficiarse de esta tecnología?, resulta útil plantearnos otra pregunta: ¿qué características de un proyecto favorecen su aplicación? La ...

Oxford Street, one of London’s most famous streets, is undergoing a major transformation. Part of the street has been pedestrianized as part of a wider urban regeneration project. Stretching approximately 1.9 kilometers, Oxford Street has been described as “the city’s ...
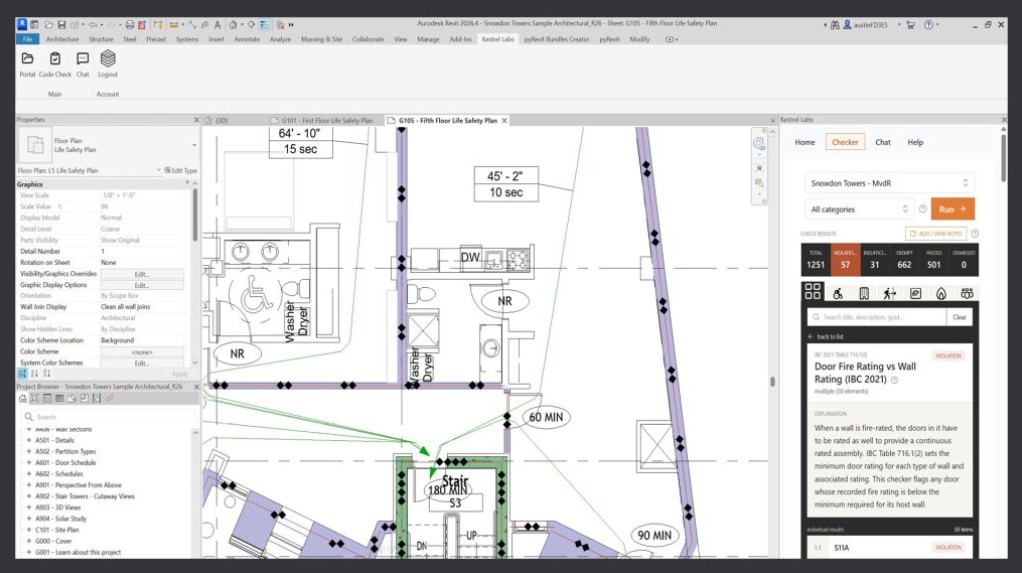
A growing class of software can check drawings, models, and project requirements automatically, but professional judgment and documented human review remain essential. Source: AEC Magazine. Compliance software is becoming a significant category in AEC technology. According to AEC Magazine, ...
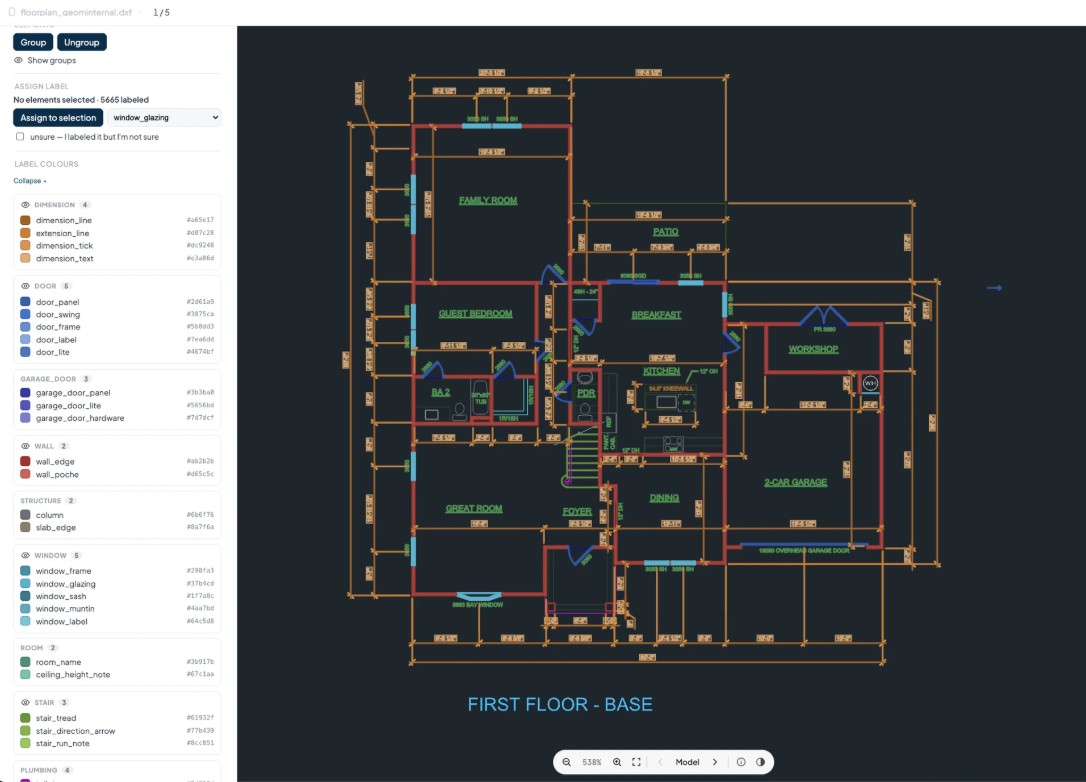
The platform turns existing architectural plans into structured information, helping homebuilders automate quality control, plan mirroring, documentation, and other repetitive production tasks without abandoning established workflows. Inside the Geom viewer: an existing plan set read as structured information—rooms, walls, openings, ...

Demonstrations cover cycle-time estimates, order tracking, marking and press brake simulation; some capabilities preview forthcoming updates. Image: Hexagon Hexagon is presenting Radan CAD/CAM developments at FABTECH (#C6048) that estimate production time during part import and preserve order information through nesting. ...
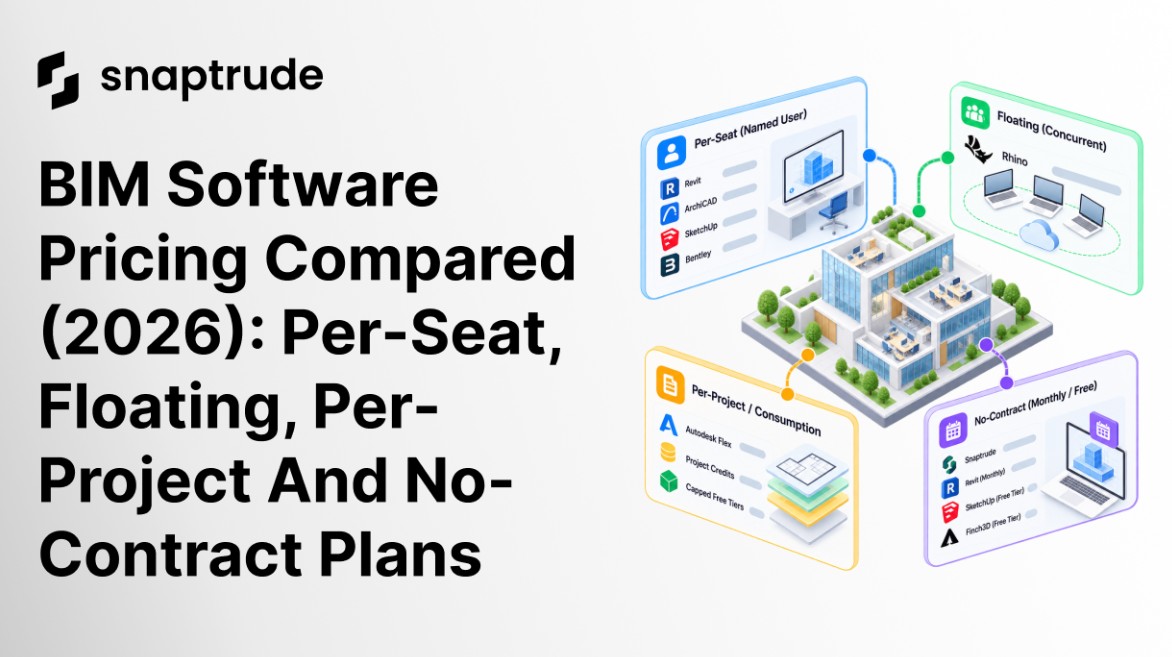
Per-seat, floating, consumption, and no-contract licensing create different cost structures for architecture firms, making actual software usage critical to purchasing decisions. Source: Snaptrude. BIM software costs can vary significantly depending on licensing structure, even when firms have similar requirements. ...

Progettare l’angolo dell’edificio significa confrontarsi con un problema che attraversa l’intera storia dell’architettura. Già nei templi greci, il cosiddetto conflitto angolare dell’ordine dorico poneva una questione di proporzioni e allineamenti tra colonne, triglifi e conclusione del fregio. La soluzione richiedeva ...

Aggiungi Ingenio alle tue fonti preferite Direttamente su Google, senza notifiche o iscrizioni Aggiungi Ingenio su Google Gli hold-down e gli angolari a taglio collegano le pareti in X-LAM alla fondazione e governano la risposta sismica dell’edificio: ...
Che caratteristiche deve avere una pergotenda affinché possa essere classificata come intervento di edilizia libera? Le distinzioni tra manufatti che necessitano di un titolo abilitativo e altri che, invece, possono essere realizzati senza non è sempre così facile perché la ...