

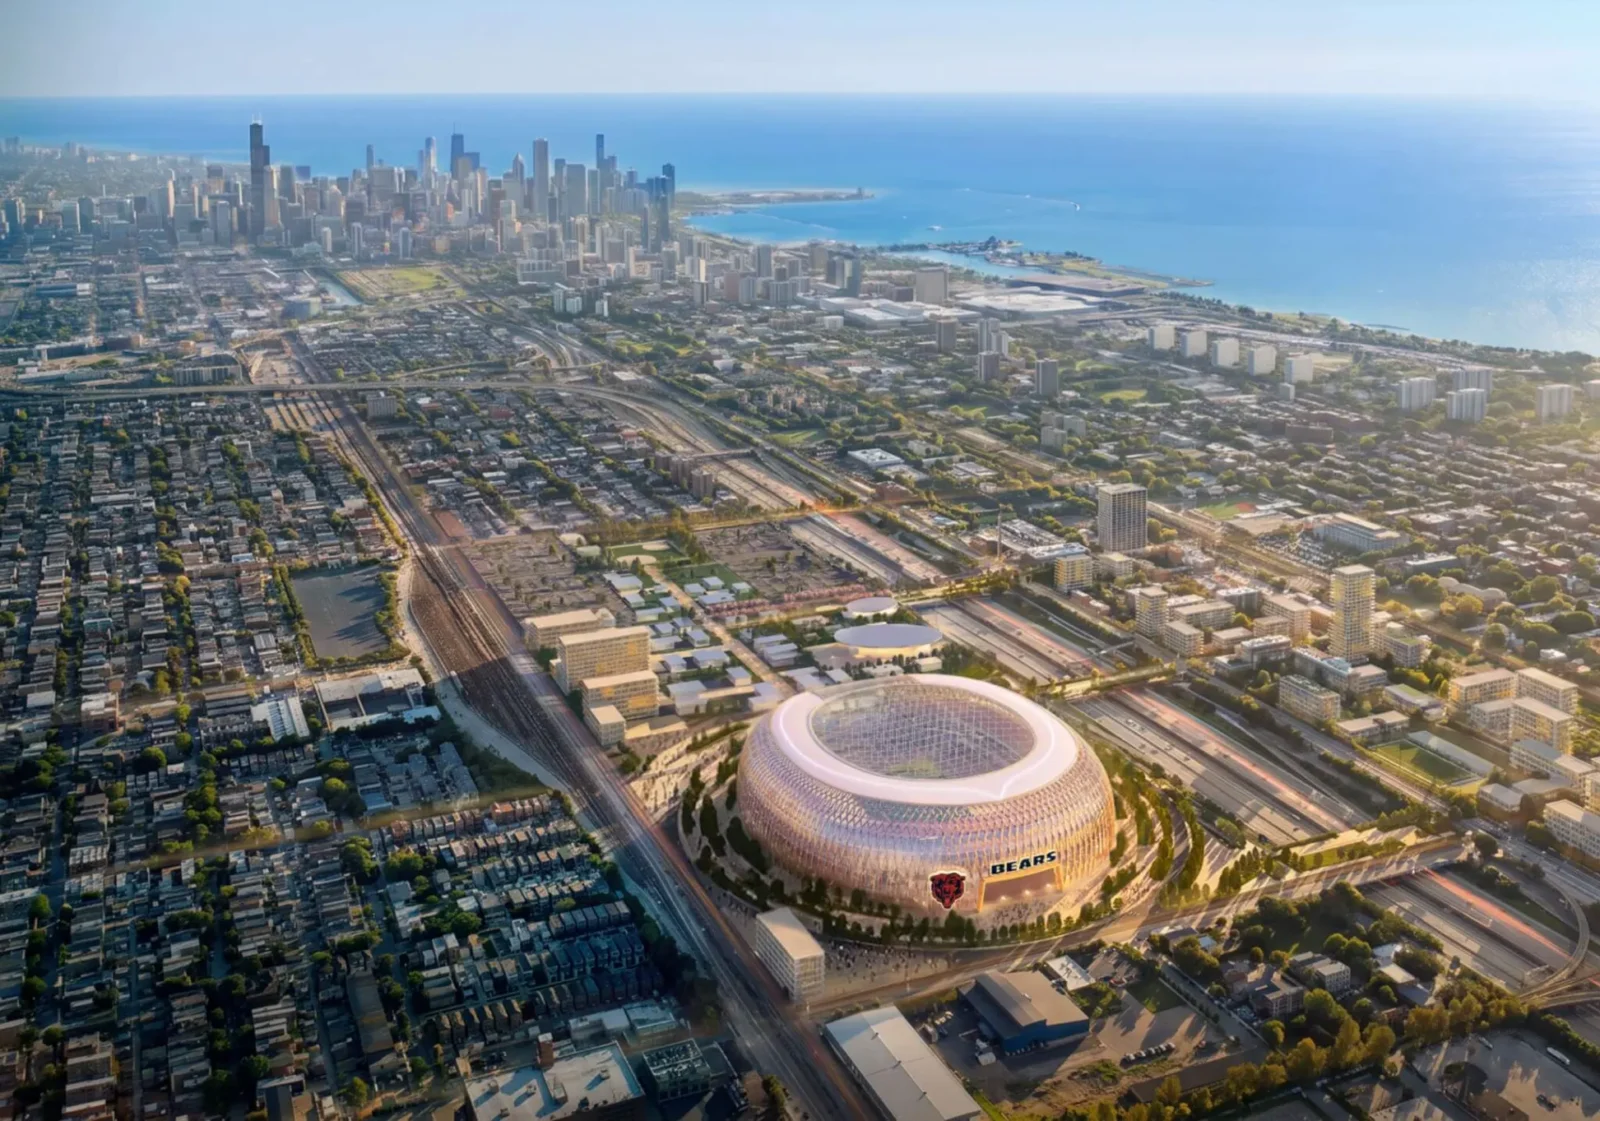
SOM has released an exploratory proposal for a new Chicago Bears stadium on the site of Guaranteed Rate Field in Bridgeport. The concept appears as the team continues to evaluate options that would keep the franchise in Illinois rather than moving to the suburbs or out of state. The scheme pairs a domed stadium with a mixed-use district intended to serve the neighborhood year-round, not only on game days.
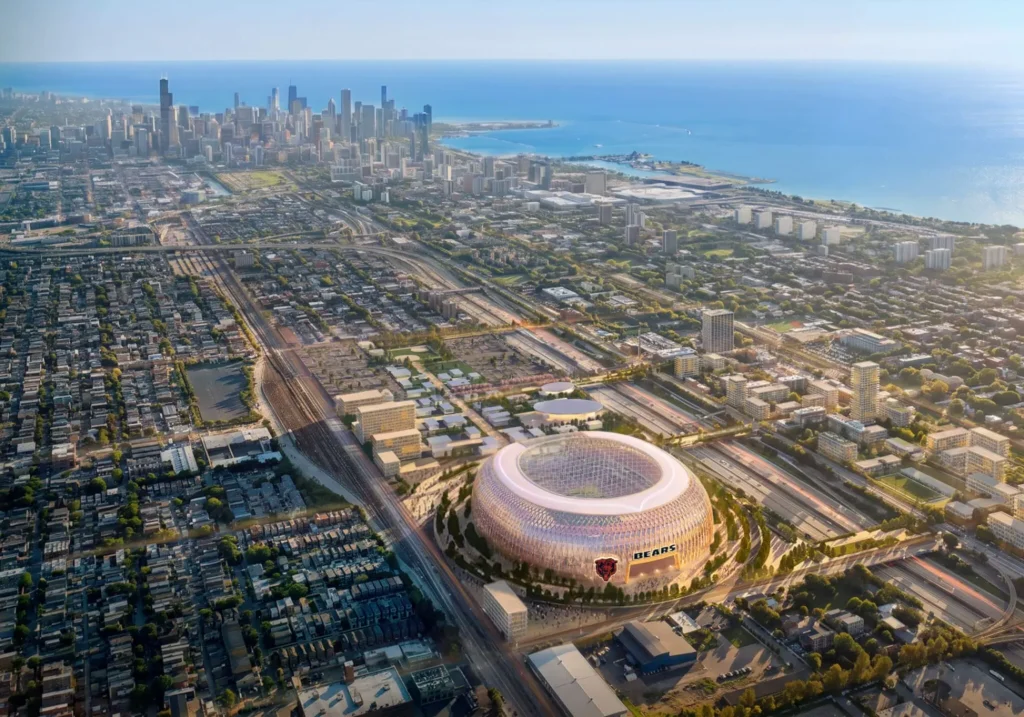
While the proposal remains conceptual and is not tied to a formal commission from the Bears, it has entered the public conversation because it directly addresses one of the most persistent questions in Chicago sports architecture: how to keep a major professional team inside the city while creating lasting value for the surrounding community.
A Lattice-Clad Bowl on a Familiar Site
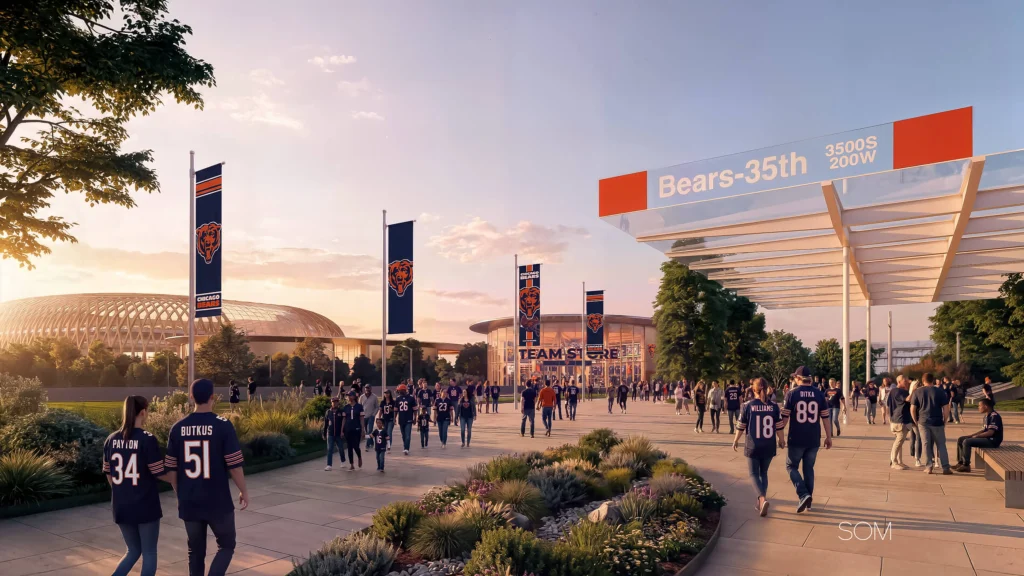
The renderings show a large oval bowl enclosed by a continuous lattice façade. The structure occupies the current White Sox site, taking full advantage of existing parking capacity, CTA and Metra connections, and direct proximity to the Dan Ryan Expressway. The lattice is not purely decorative. It modulates light, contributes to structural bracing, and gives the building a distinctive silhouette against the Chicago skyline. From a distance, the pattern reads as a soft, luminous skin. Up close, it reveals a carefully calibrated density that balances openness with enclosure.
Inside, a fixed roof would allow the venue to host events beyond the NFL season, including potential Final Four games, concerts, and other large gatherings. Clear sightlines and efficient circulation have been prioritized throughout the seating bowl. Concourses are designed to open toward the surrounding public realm on non-game days, so the building does not turn its back on the neighborhood when the team is away. The ambition is to create a stadium that feels permeable rather than fortified.
A District Beyond Game Day
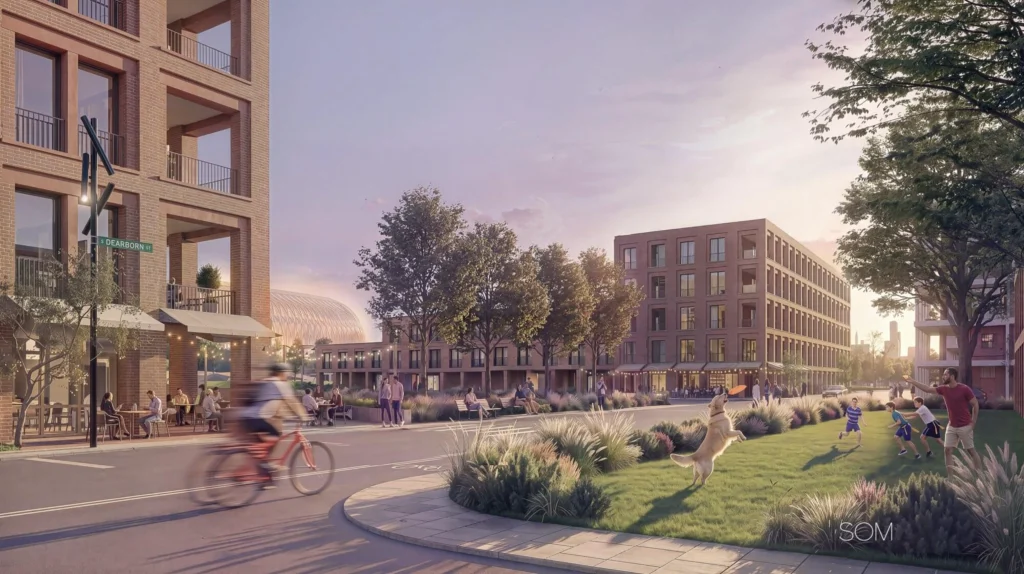
Across the highway, the proposal includes new housing and commercial buildings faced in brick, along with a practice field and generous public open space. SOM describes the project as a way to extend Bridgeport’s long sports legacy while creating a district that belongs to the community as much as to the team. The ambition is to avoid the familiar pattern of a stadium that sits empty for most of the year and instead create a place that generates activity every day of the week. Affordable and market-rate housing, civic amenities, and improved pedestrian connections form part of the wider plan.
The housing component is particularly important. By placing a significant number of residential units within walking distance of the stadium and transit, the proposal attempts to knit the new development into the existing urban fabric rather than treating it as an isolated sports enclave. Retail and dining frontages are oriented toward public streets and plazas, encouraging everyday use by residents who may never attend a Bears game.
Computational Design of the Façade
From a computational design standpoint, the lattice façade is the clearest expression of current practice. Digital tools allow the density, orientation, and structural depth of the pattern to be calibrated against wind loads, solar gain, and visual permeability. The same models can test how the façade performs as a civic landmark when viewed from the highway, the elevated trains, or the surrounding streets. The result is a surface that is both technical and communicative: it filters the interior while presenting a recognizable image of the team and the city.
Parametric modeling also makes it possible to vary the lattice across different elevations. Areas that face the most intense solar exposure can be denser, while sections oriented toward key views or public approaches can open up. This level of fine-tuning would have been extremely difficult with conventional drawing methods. Computational design turns the façade into a responsive system rather than a fixed graphic pattern.
Urban Integration and Connectivity
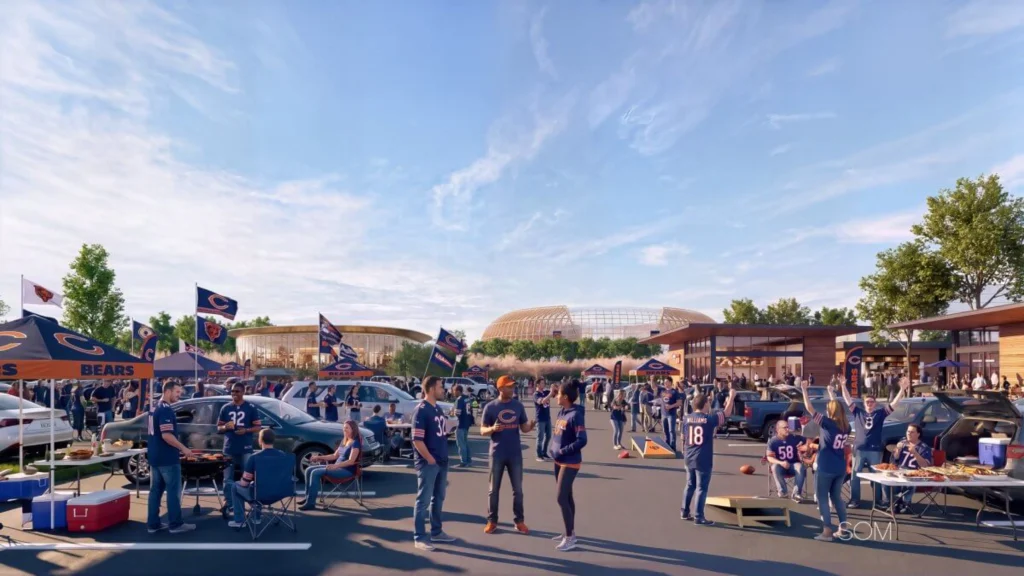
SOM proposes using publicly owned land around the stadium for a mix of housing, civic facilities, and improved public realm. A new pedestrian bridge over the Dan Ryan would link the stadium district to the Illinois Institute of Technology and the neighborhoods to the east. This connection is critical. Without it, the highway would continue to act as a barrier. With it, the stadium becomes a hinge between previously separated parts of the South Side.
The plan also considers the existing street network and transit infrastructure as assets rather than obstacles. By building on the site’s current advantages (parking, rail access, highway proximity) instead of starting from a greenfield condition, the proposal reduces the need for extensive new infrastructure while still delivering a modern venue. The approach is pragmatic and urban rather than spectacular and isolated.
An Open Question for the City
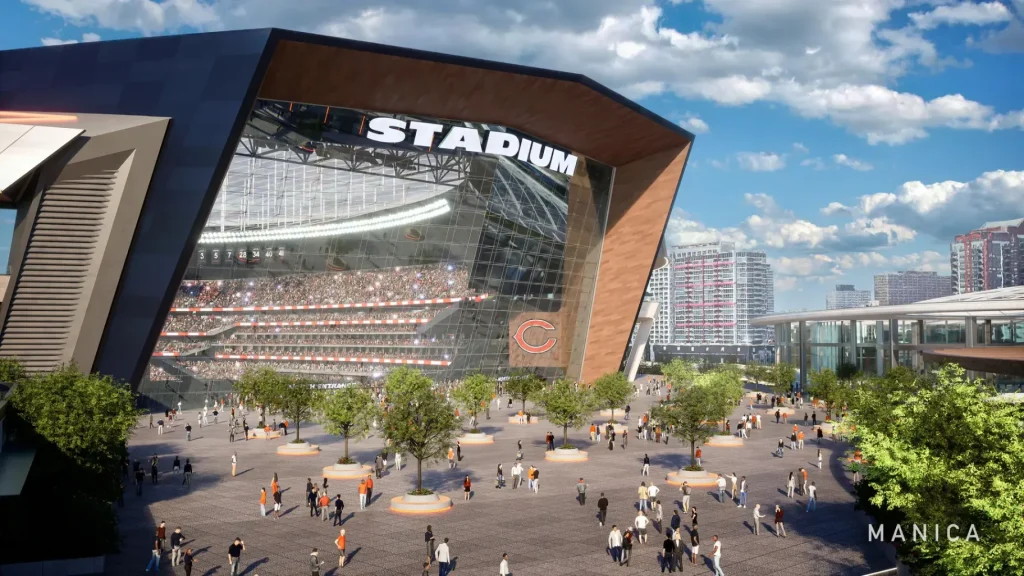
The proposal remains conceptual. SOM has stated clearly that it is exploratory and not tied to a formal commission from the Bears. The team continues to examine sites in Arlington Heights and other locations. Yet the Bridgeport scheme has entered the public conversation because it addresses a real and ongoing tension: how to keep a major professional franchise inside the city while producing lasting value for the surrounding neighborhoods.
Whether or not the project advances, the renderings demonstrate a clear position. A stadium can be more than a container for games. It can be a piece of civic infrastructure that organizes housing, movement, and public life around it. In a city with a long history of both celebrated and troubled sports venues, that position is worth careful examination. The lattice-clad bowl is only the most visible part of the idea. The more lasting contribution may be the suggestion that professional sports facilities can be designed as neighborhood assets rather than isolated attractions.